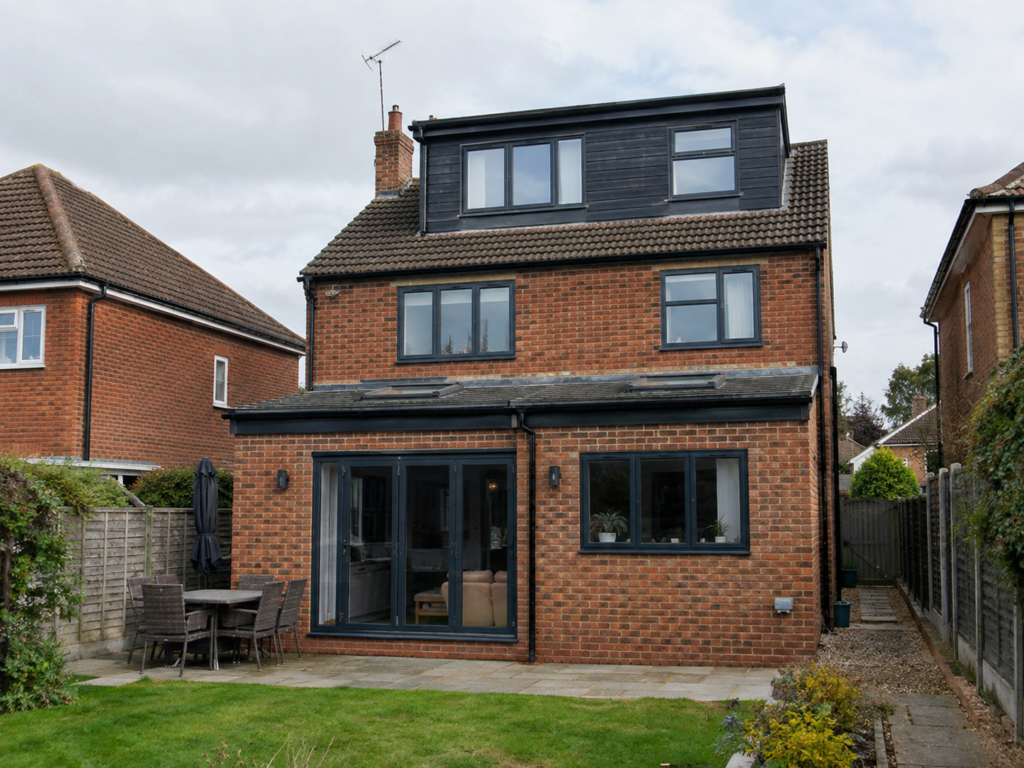


On-site building surveys using standard laser measuring devices and traditional tools, with hand-recorded measurements, photographs and videos from multiple angles to ensure accuracy.

Accurate 2D floor plans showing the layout, dimensions and key features of a property, providing a clear and precise representation of the existing building.
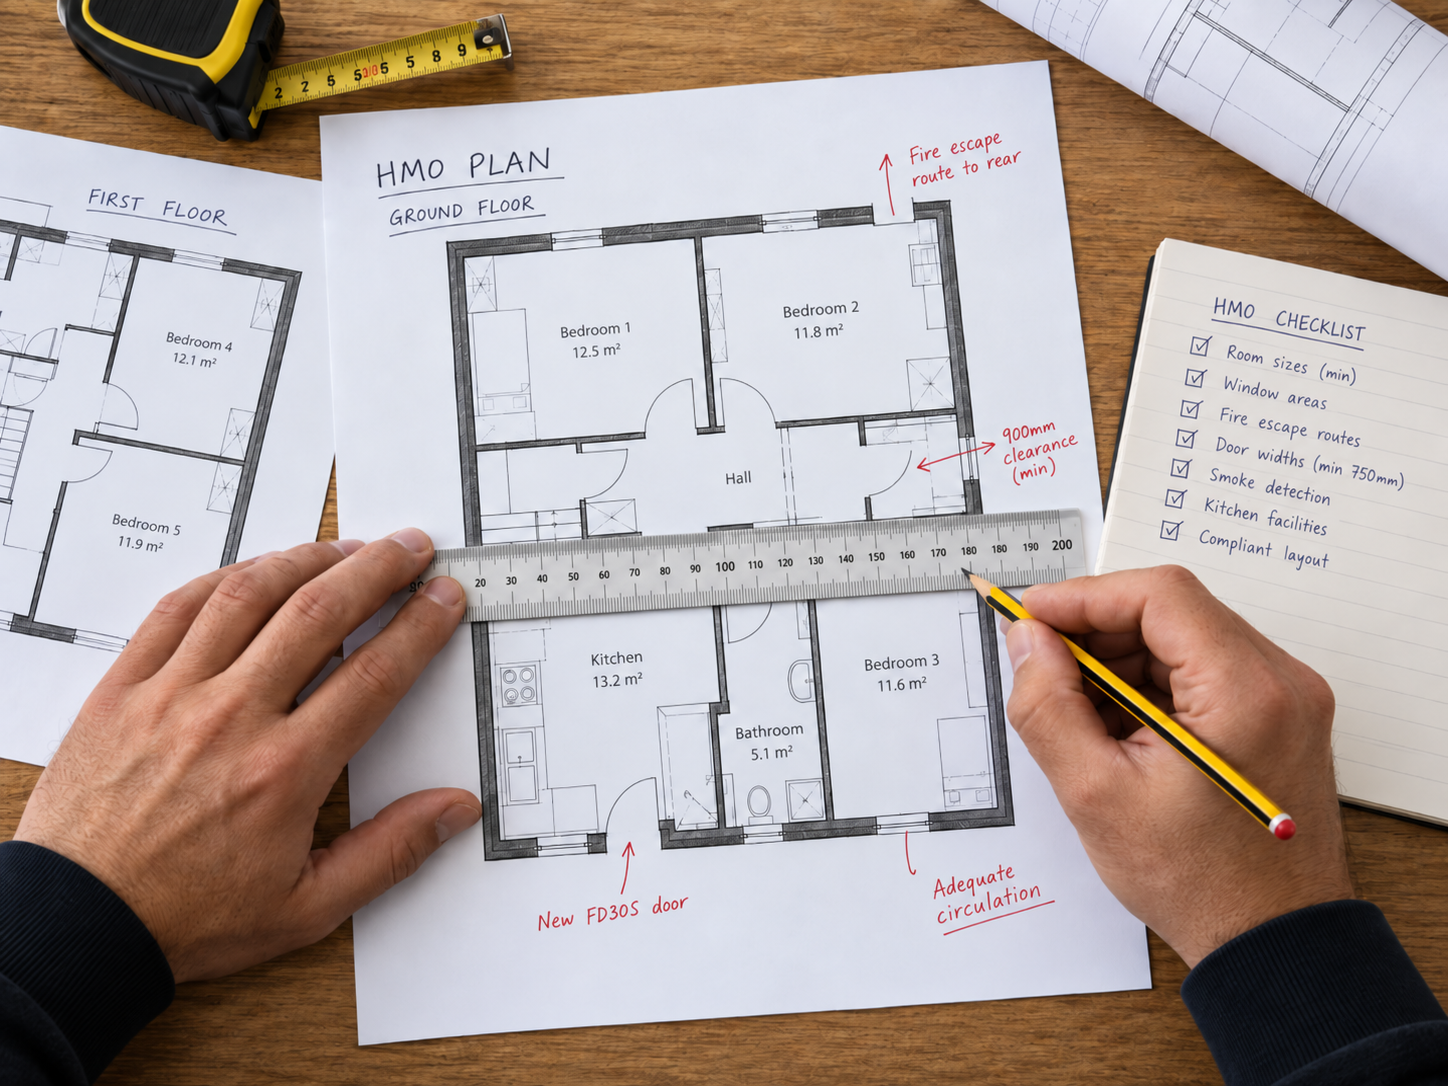
HMO floor plans showing room layouts, dimensions, facilities and communal areas, in line with council guidelines and HMO requirements.
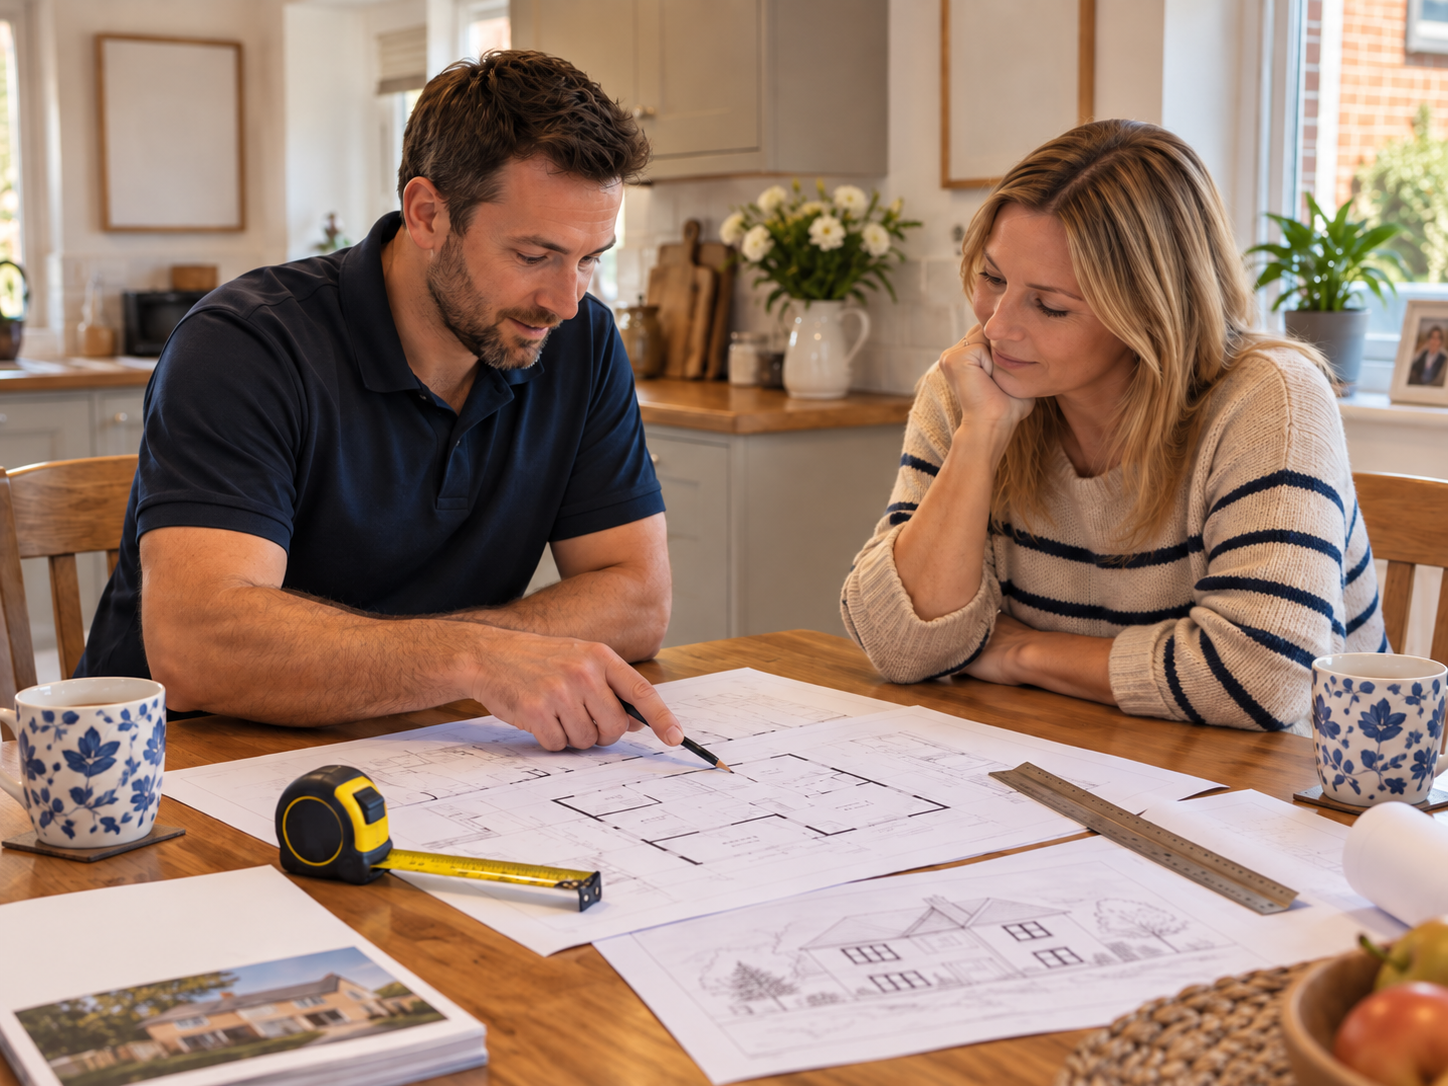
Professional planning advice from experienced town planners, using their extensive knowledge of planning policies and regulations.
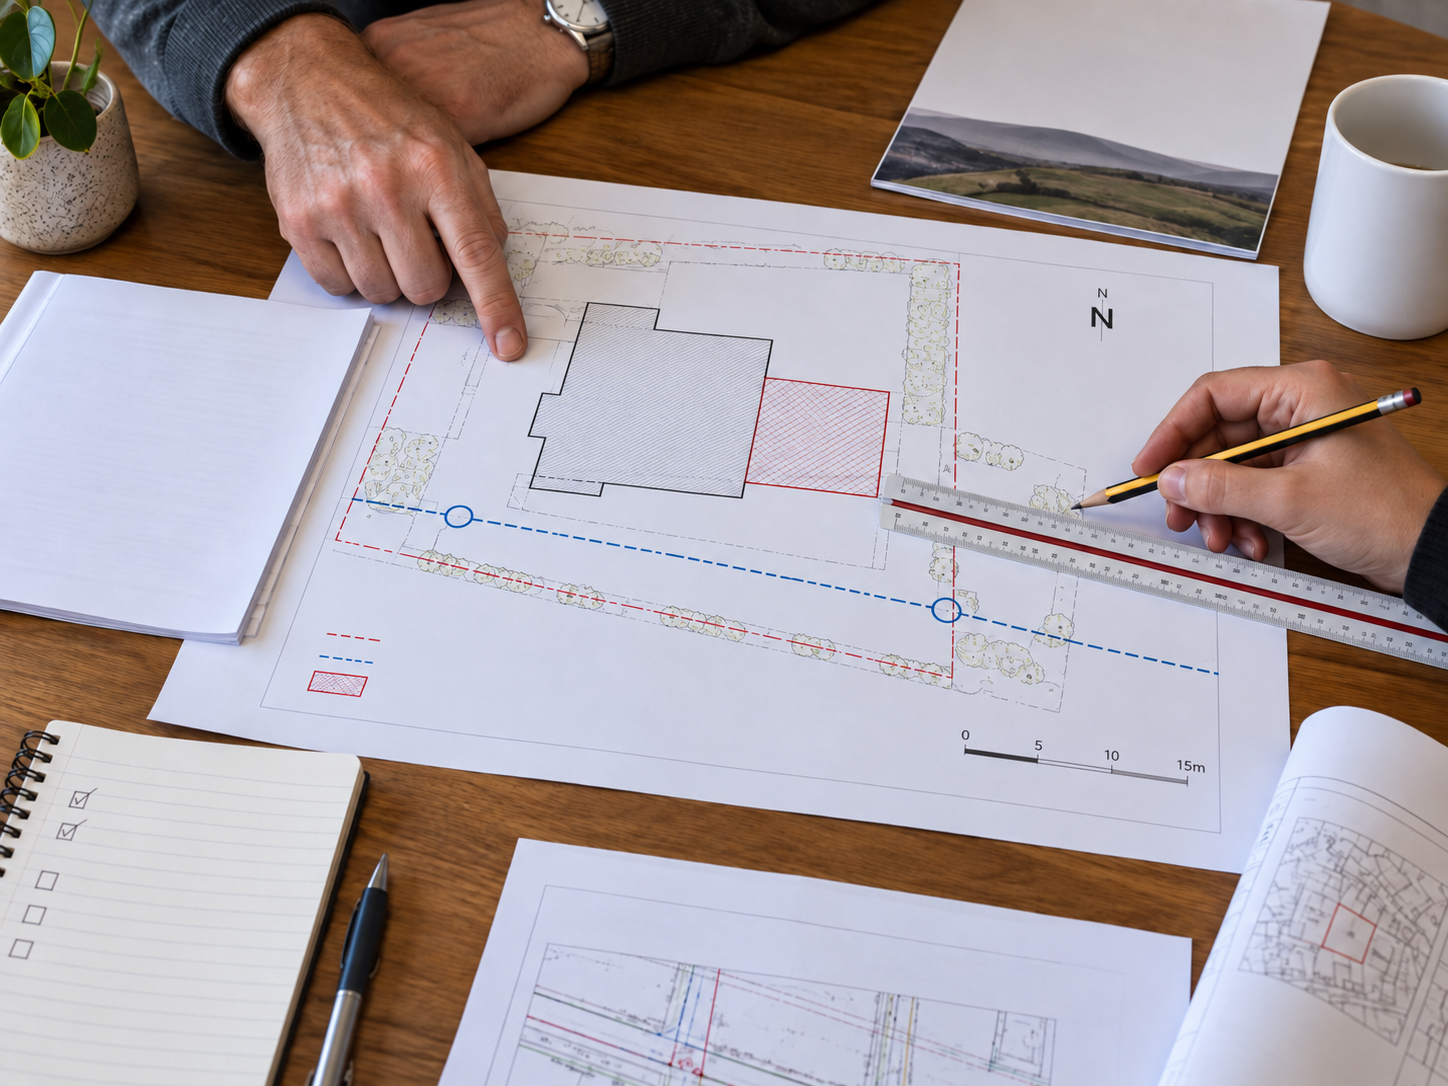
Preparation of floor plans, elevations, sections and the necessary supporting documents for planning applications, clearly presenting the existing property and proposed development.
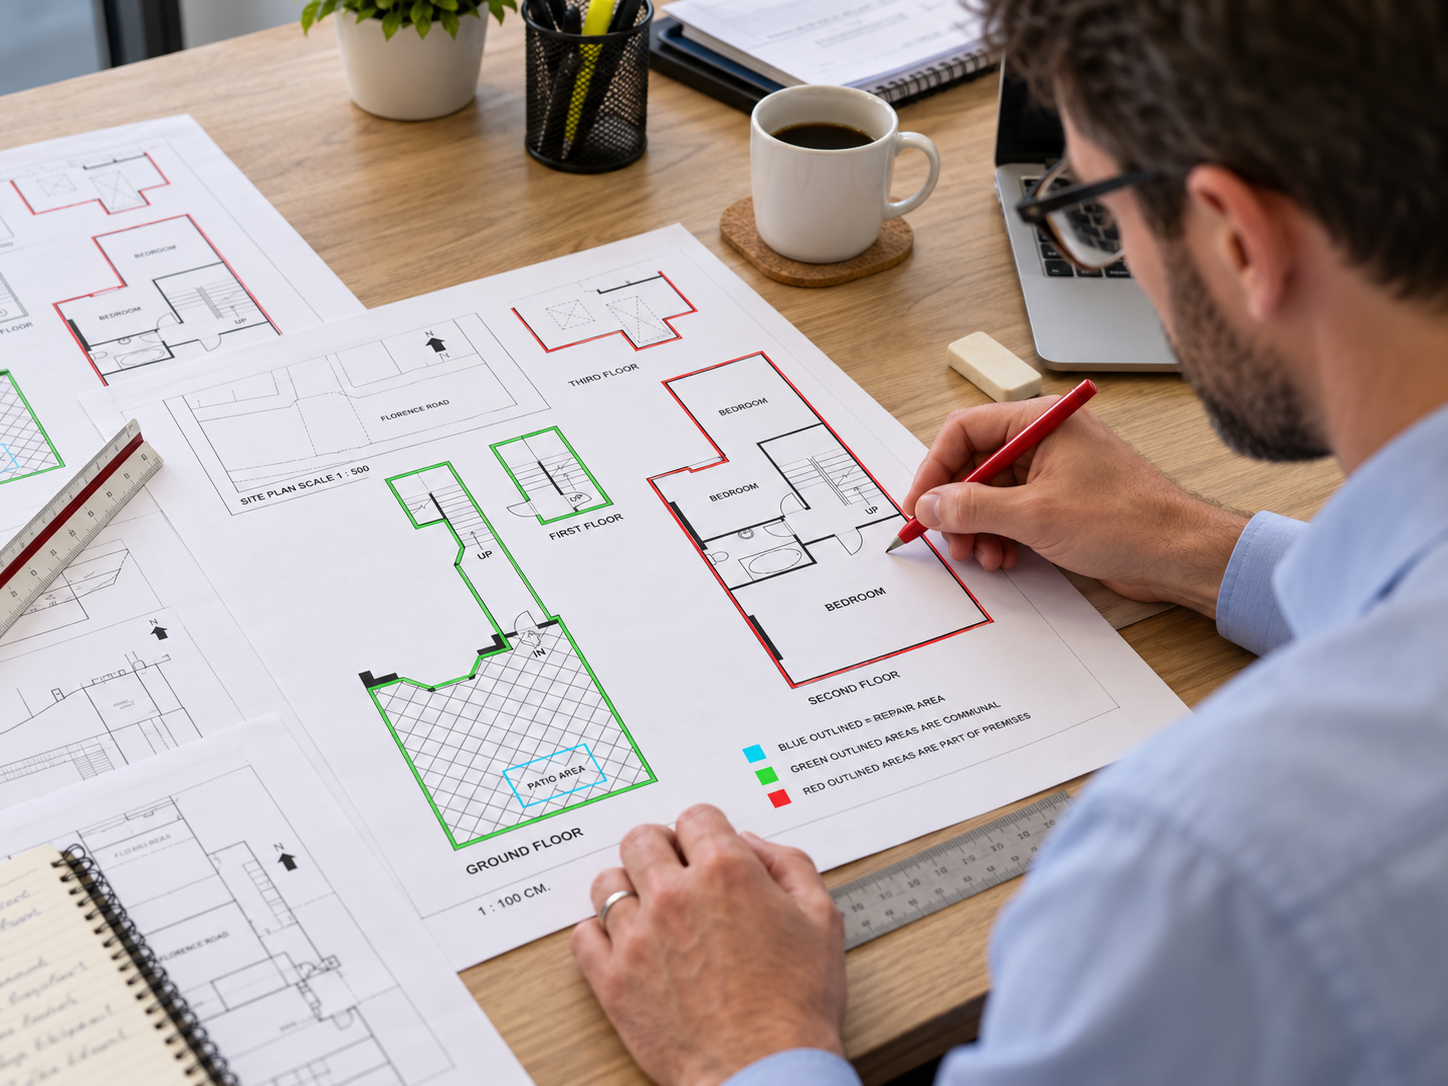
Property boundary plans for Land Registry applications, clearly identifying individual ownership areas and shared communal spaces.
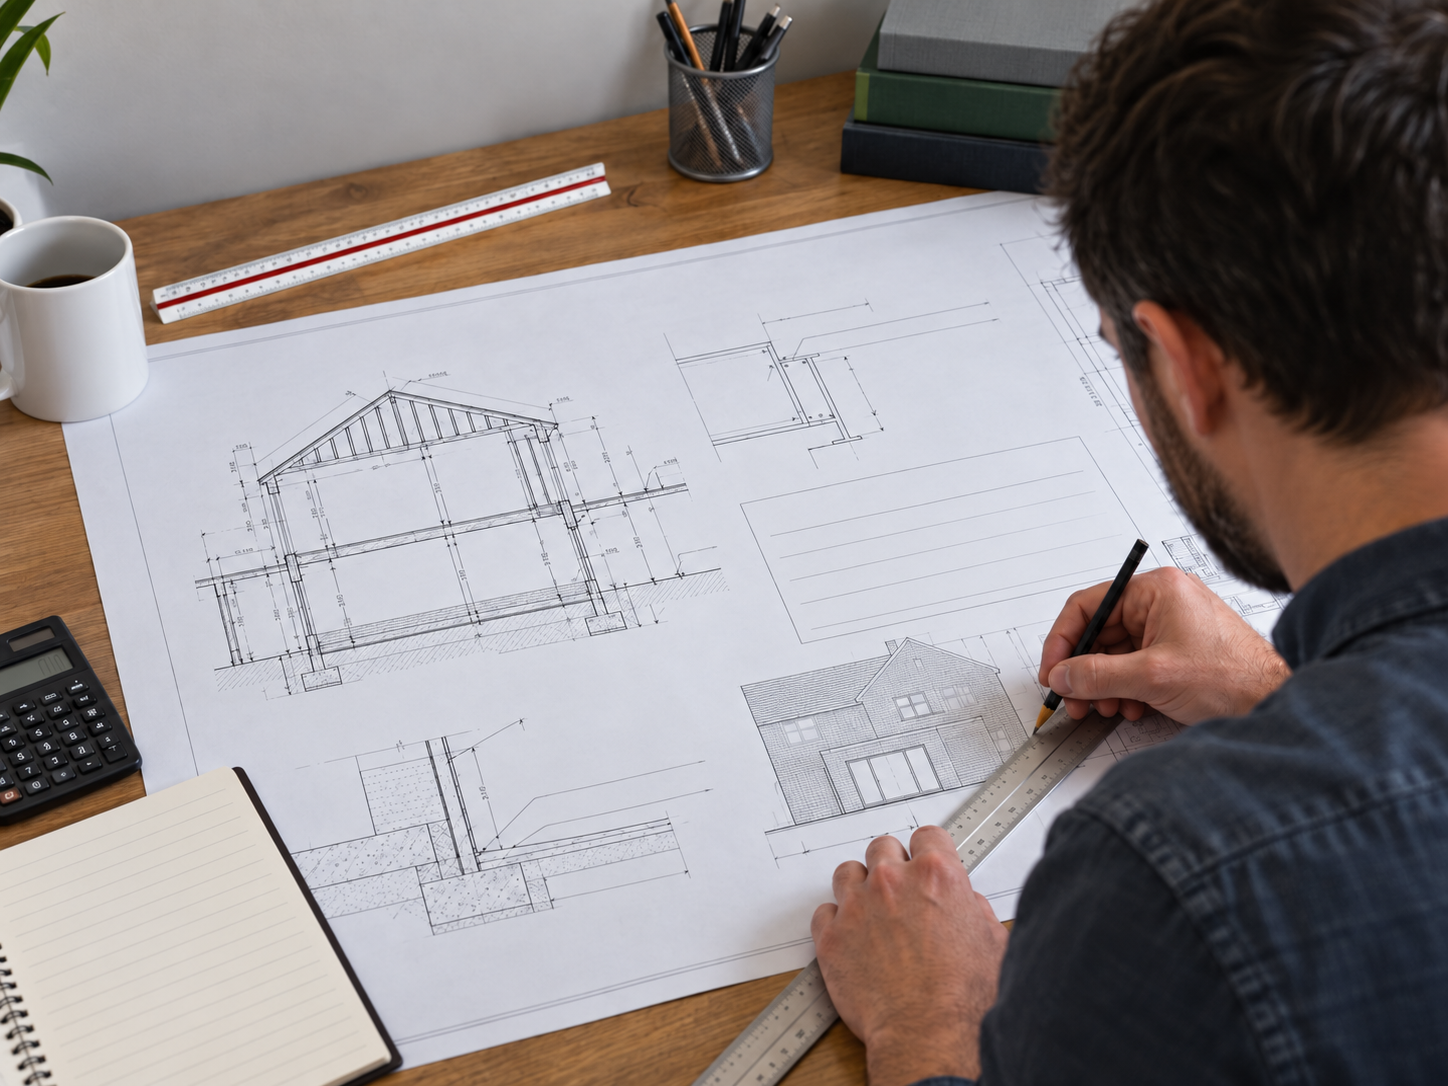
Detailed construction drawings covering floor and wall build-ups, insulation, ventilation, fire safety and other specifications required for building work.
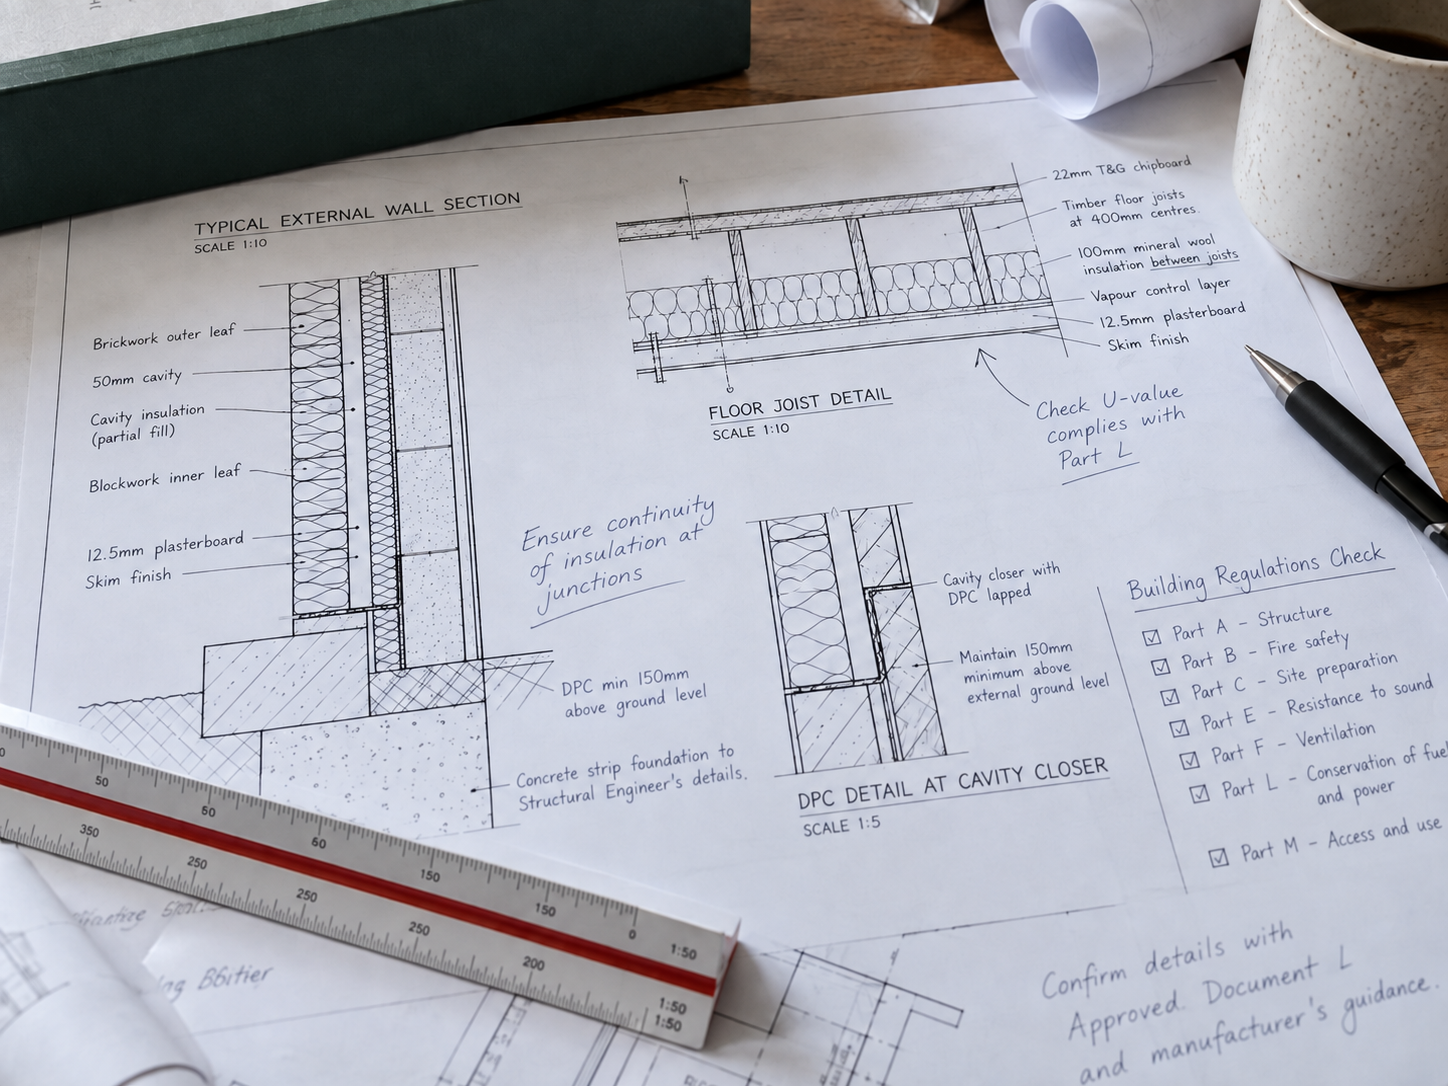
Structural plans covering steel beam specifications, foundation designs, load-bearing requirements and calculations to support the proposed development.

Plans prepared based on drainage search information, followed by application submission to the relevant water company.

3D representations of the proposed development, incorporating the surrounding area and neighbouring properties to demonstrate how the design integrates with the existing streetscape.